
The Hemlock Floor Plan
Floor Plan Features
$0
Estimated Monthly Payment:
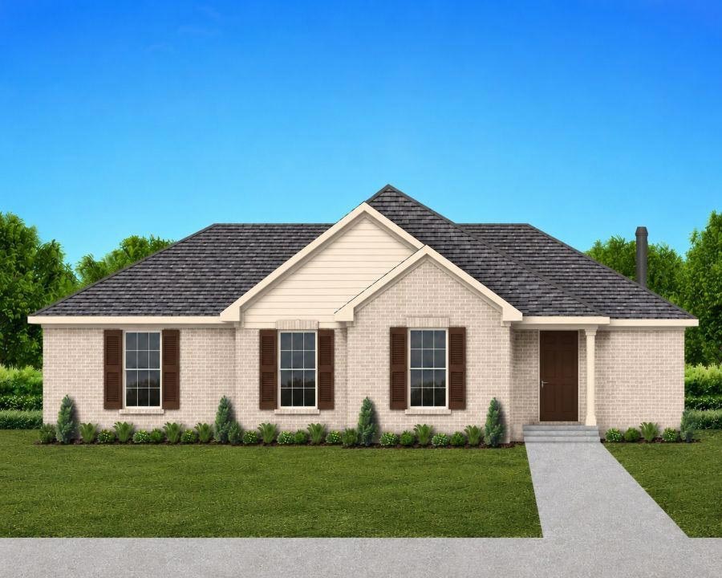
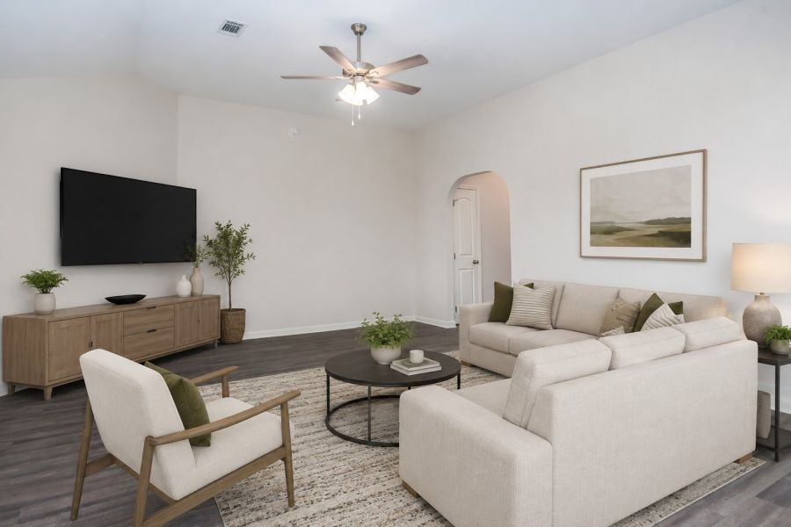
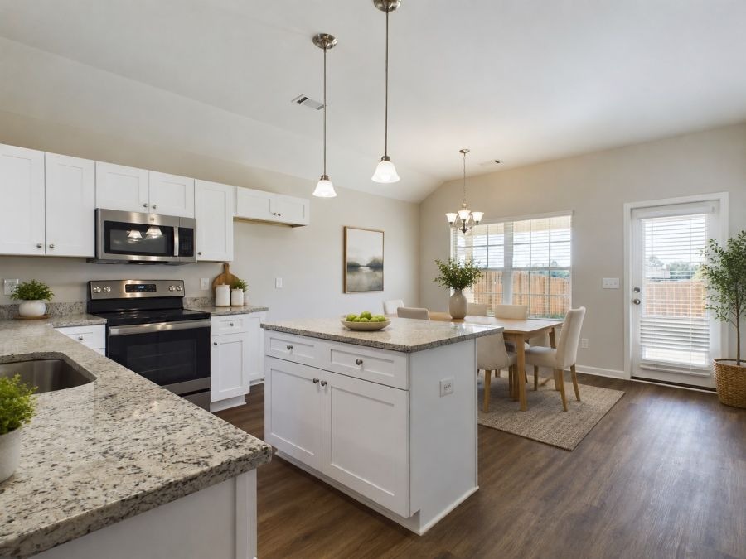
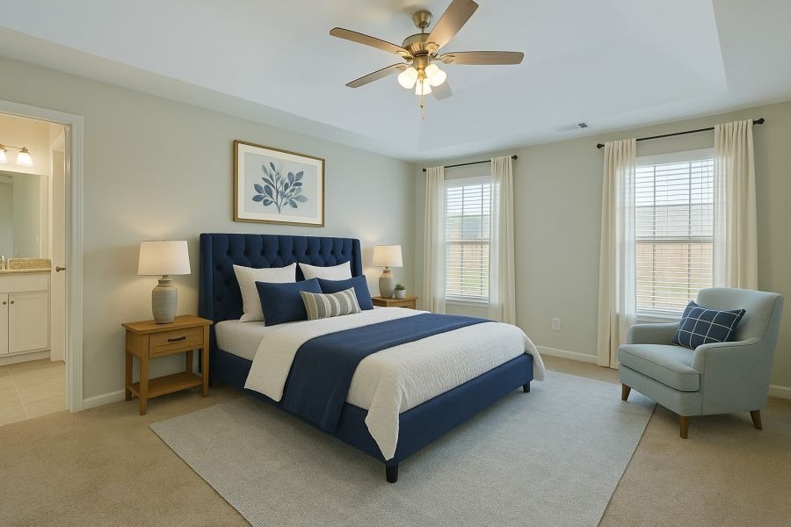
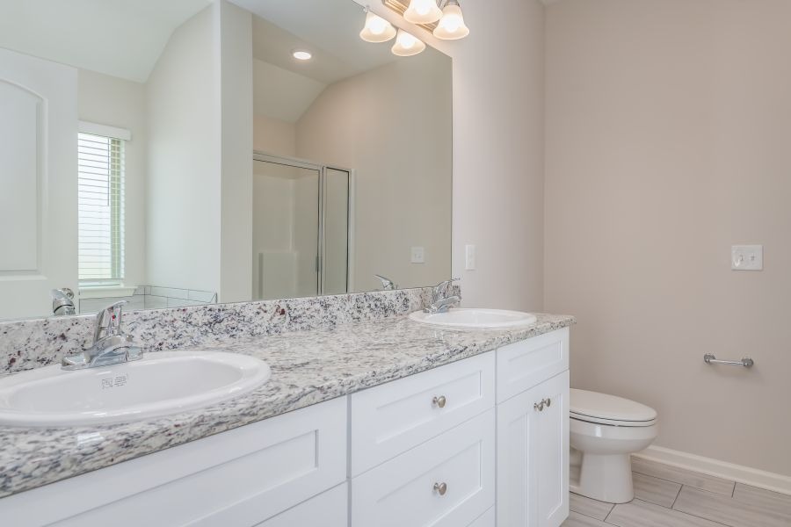
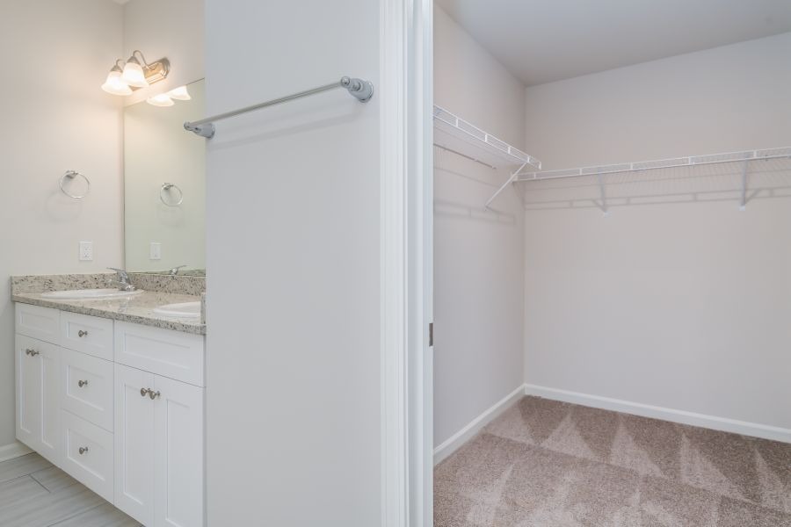
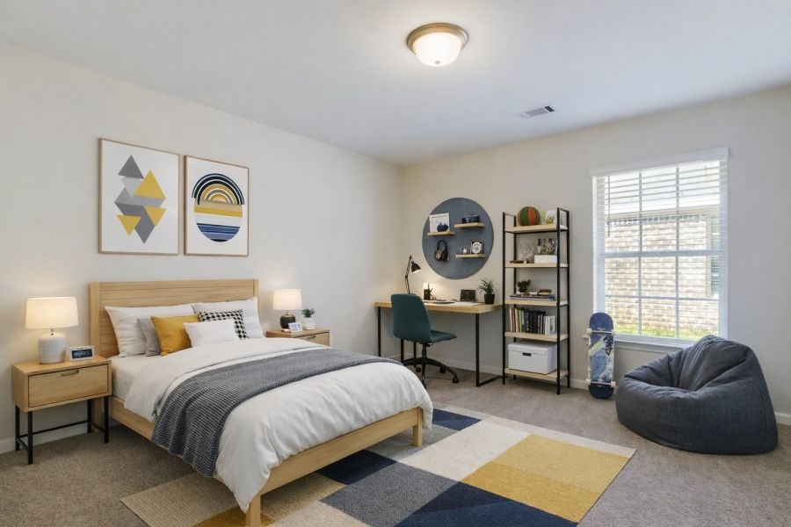
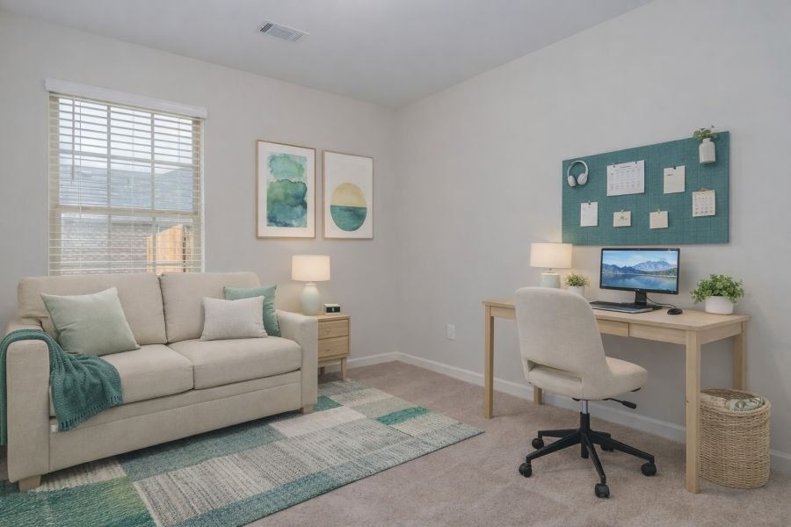
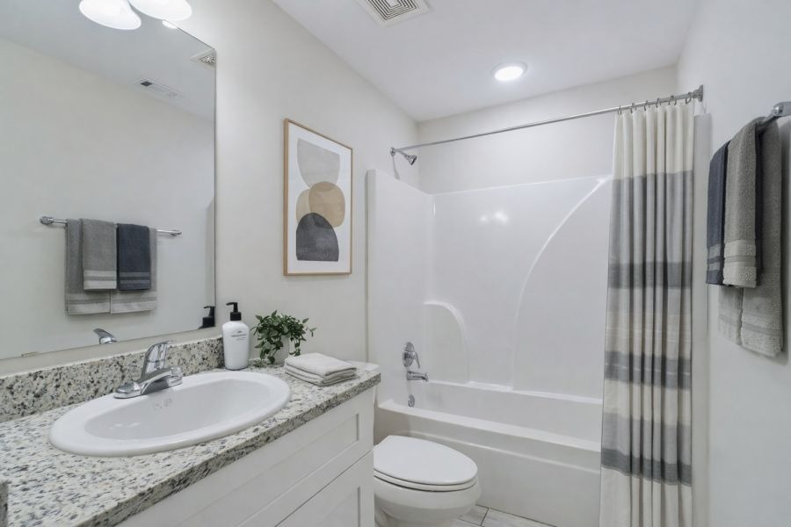
Welcome to the Hemlock! This thoughtfully designed three bedroom, two bathroom home offers modern style, comfort, and affordability in a smart, functional layout. The open concept living area flows seamlessly into the kitchen, featuring bright white cabinets, granite countertops, a spacious island, and modern stainless steel appliances, creating the perfect space for everyday living and entertaining. The owner's suite provides a private retreat with a spacious bedroom and en suite bathroom, while two additional bedrooms offer flexibility for family, guests, or a home office. Like all Goodwyn Building homes, the Hemlock is built with energy efficiency and low-maintenance living in mind, featuring a heat pump hot water heater, spray foam insulation, and low-E glass vinyl windows to help keep your energy bills low and consistent throughout the year. With its modern finishes, thoughtful design, and affordable comfort, the Hemlock is the perfect place to call home.
Features include: 9' Ceiling in Family Room | Large Kitchen Island | Dining Area & Breakfast Nook | Ceiling Fans in Master & Great Room | Owners En-Suite Bath | Double Vanities in Master | Large Walk-in Closet | Raised Vanities | Luxury Vinyl Plank in All Common Areas; Hard Tile in Baths; Carpet in Bedrooms | Attic Access from Inside Hall | Centrally Wired Command Center | 700 Yards of Bermuda Sod | Spray Foam Insulation in All Exterior Walls & Roof Line | Energy Saving Heat Pump Hot Water Heater | Energy Efficient Appliances & Fans

Schedule a VIP tour!
Lorem ipsum dolor sit amet, consectetuer adipiscing elit,
sed Lorem ipsum dolor sit amet, consectetuer adipiscing eli.
Lorem ipsum dolor sit amet, consectetuer adipiscing elit, sed
diam nonummy nibh euismod tincidunt ut laoree.